4 E Big Sky Drive

Welcome to 4 E Big Sky Drive—a beautifully updated five-bedroom home offering exceptional space, comfort, and flexibility. The thoughtfully designed first floor features the primary suite, two additional bedrooms, and another full bathroom, creating convenient options for guests, a home office, or multigenerational living. Upstairs, two generously sized bedrooms and a full bathroom provide even more private living space.
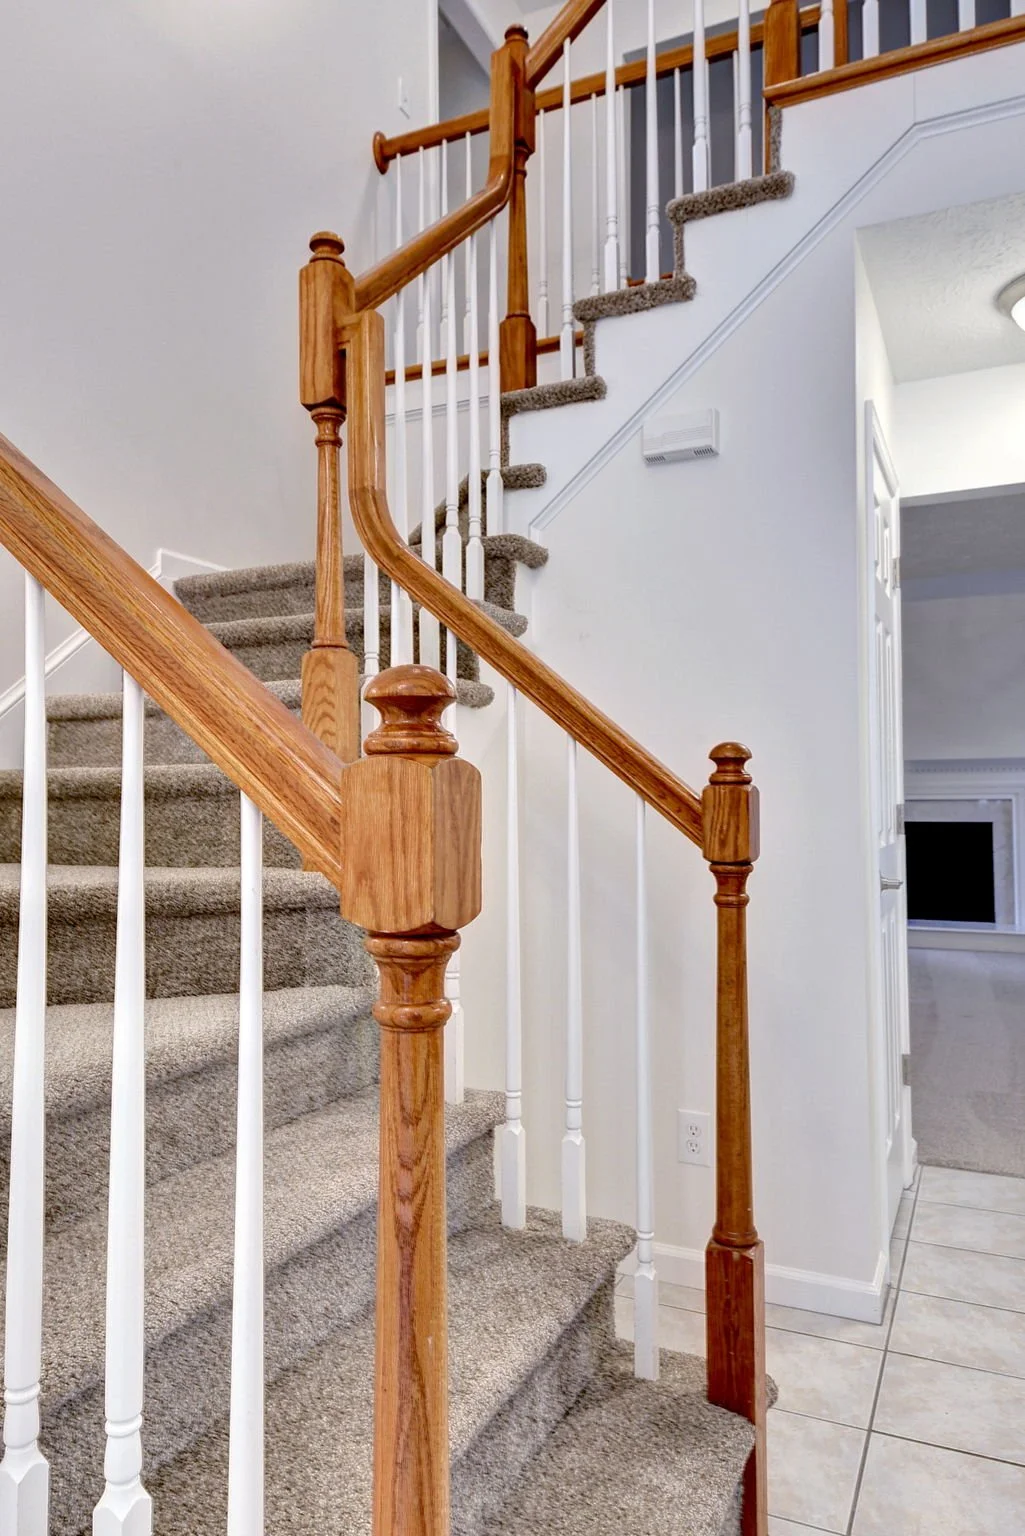
The inviting family room opens to the eat-in kitchen and is highlighted by a vaulted ceiling and cozy gas fireplace—an ideal setting for both everyday living and entertaining. Recent improvements include a new upstairs HVAC system, new carpeting, fresh interior paint, and updated light fixtures, making the home truly move-in ready.
Conveniently located near shopping, restaurants, schools, military installations, and major interstate routes, 4 E Big Sky Drive offers the space you need in a location that keeps everything within easy reach.
Year Built - 2002
Square Feet - 2,846
Bedrooms - 5
Baths - 3 Full Baths
Garage - 2 car attached
Lot - 0.25 acres
SCHOOLS
Phenix Elementary
Phenix Middle School
Bethel High School
FLOOD INSURANCE
Flood Insurance is NOT Required
